


Mirzo Ulug‘bek
tumani, Mirzo Ulug‘bek shoh ko‘chasi, 25-uy


Mirzo Ulug‘bek
tumani, Mirzo Ulug‘bek shoh ko‘chasi, 25-uy



13Mar

When designing industrial and warehouse buildings, the correct calculation of the roof structure is of great importance. This is especially true when sandwich panels are used, as the roof geometry directly affects the tightness and durability of the coating. If you need to order roof panels for construction in Tashkent, it is important to take into account the requirements for the minimum slope of the roof in advance, since effective water drainage and reliability of the entire structure depend on this parameter.
Multi-layer panel roofing systems are widely used in the construction of industrial complexes, warehouses and logistics centers. Their popularity is due to their good thermal insulation characteristics and relatively fast installation. However, even a high-quality material will not be able to provide the necessary protection of the building if the angle of inclination of the roof is chosen incorrectly.
The roof structure must ensure a stable drainage of precipitation and prevent the accumulation of moisture on the surface. If there is insufficient slope, water can linger on the roof, gradually destroying the joints of the panels and increasing the load on the load-bearing elements. Therefore, when designing roofing systems made of sandwich panels, climatic conditions, the length of the slope and the type of panel connection are taken into account.
The minimum angle of inclination also affects the stability of the roof to snow loads and wind effects. In regions with heavy precipitation, planners usually increase the slope to speed up water and snow removal. At the same time, it is important to observe the building codes that regulate the parameters of roofing structures.
The main reasons why it is necessary to observe the minimum slope of the roof include the following factors:
After designing and installing the roofing system, proper operation of the structure is important. Even if all design parameters are met, it is necessary to regularly check the condition of joints, drainage elements and fasteners. This allows you to detect possible damage in time and prevent the occurrence of leaks.

Building standards provide for certain parameters for roofs made of panels with a heat-insulating layer. In most cases, the minimum slope depends on the length of the slope, the number of longitudinal joints and the features of the installation scheme. The smaller the connections between the panels, the lower the acceptable angle of inclination of the roof can be.
When using long panels without cross joints, a flatter roof is allowed. If the structure includes several joints, the slope is increased for reliable moisture removal. These requirements help prevent water buildup at the junctions of the elements.
The main guidelines for designing roofing structures are as follows:
Proper calculation of the roof slope is an important part of designing sandwich panel buildings. Compliance with regulatory requirements allows you to provide reliable protection of the structure from moisture, reduce the load on load-bearing elements and extend the service life of the roof covering. That is why the roof slope parameters are always calculated taking into account the project features, climatic conditions and characteristics of the materials used.
 Читайте также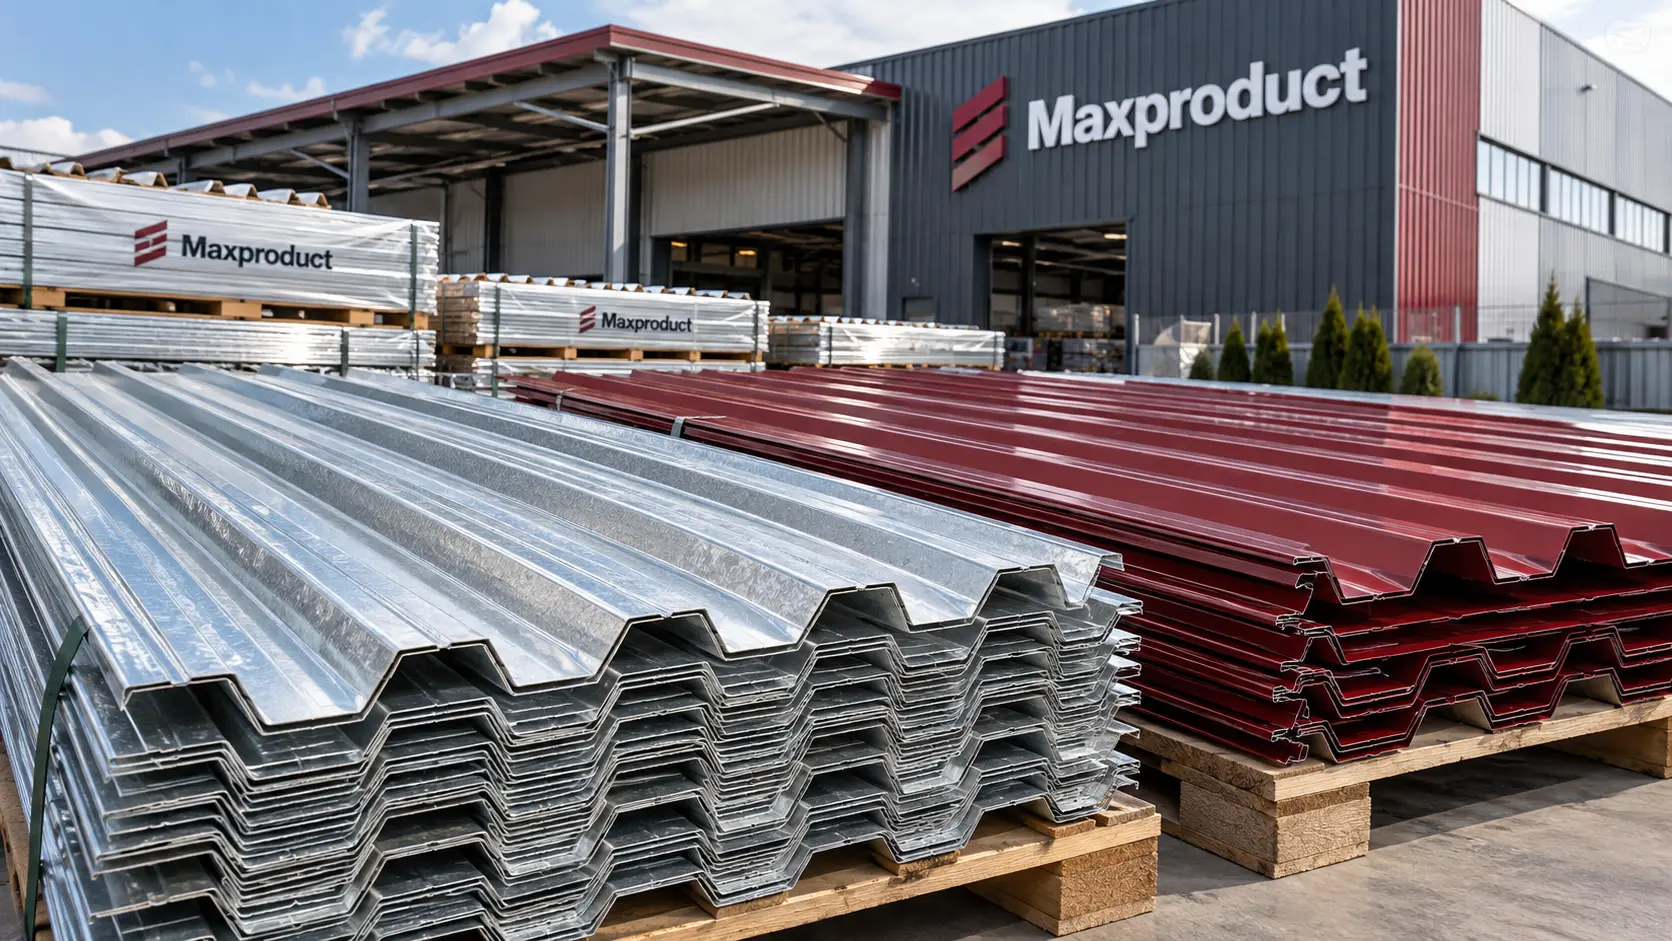
24Sep
Профнастил выпускают с защитным цинковым слоем и дополнительным полимерным покрытием. Оба варианта имеют стальную основу и подходят для разных строительных задач, но отличаются устойчивостью к внешней среде, внешним видом и особенностями эксплуатации. Поэтому выбирать материал стоит с учетом места монтажа и требований к конструкции. В чем разница между покрытиями Оцинкованный профнастил представляет собой стальной лист, […]
ПерейтиCorrugated sheet metal is suitable for roofs with different structural and operational requirements. However, you shouldn’t rely solely on the appearance or price of the sheet: the rigidity, load‑bearing capacity, and service life of the roof depend on the thickness of the steel, the height of the profile, and the protective coating. The right choice […]
Перейти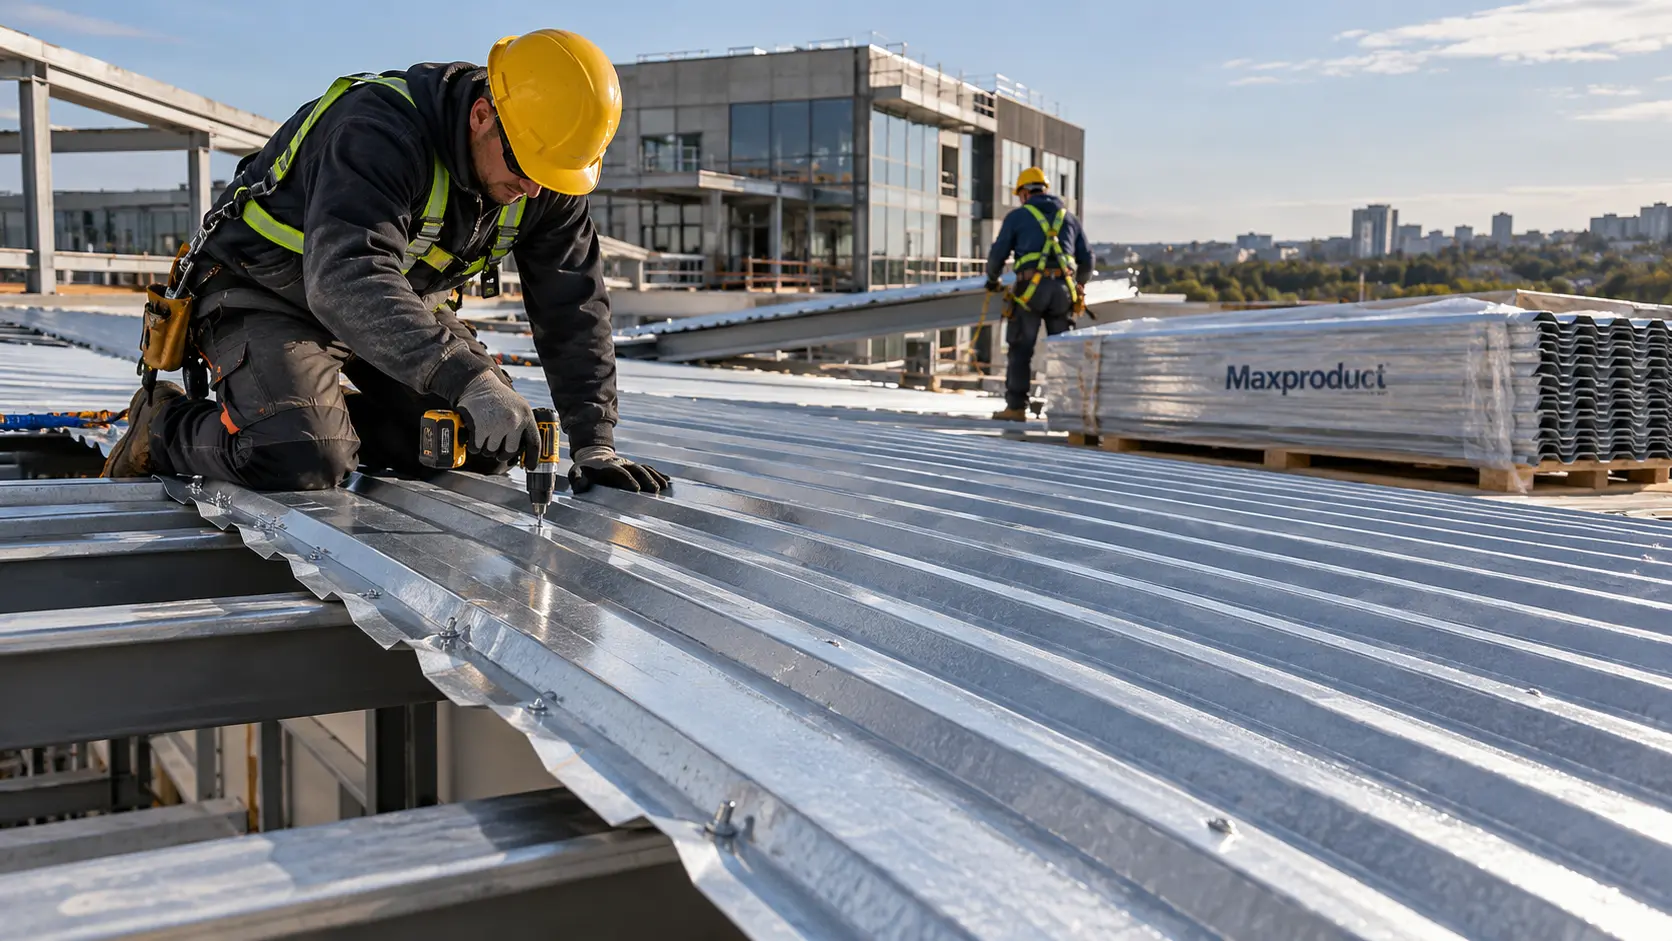
24Sep
24Sep
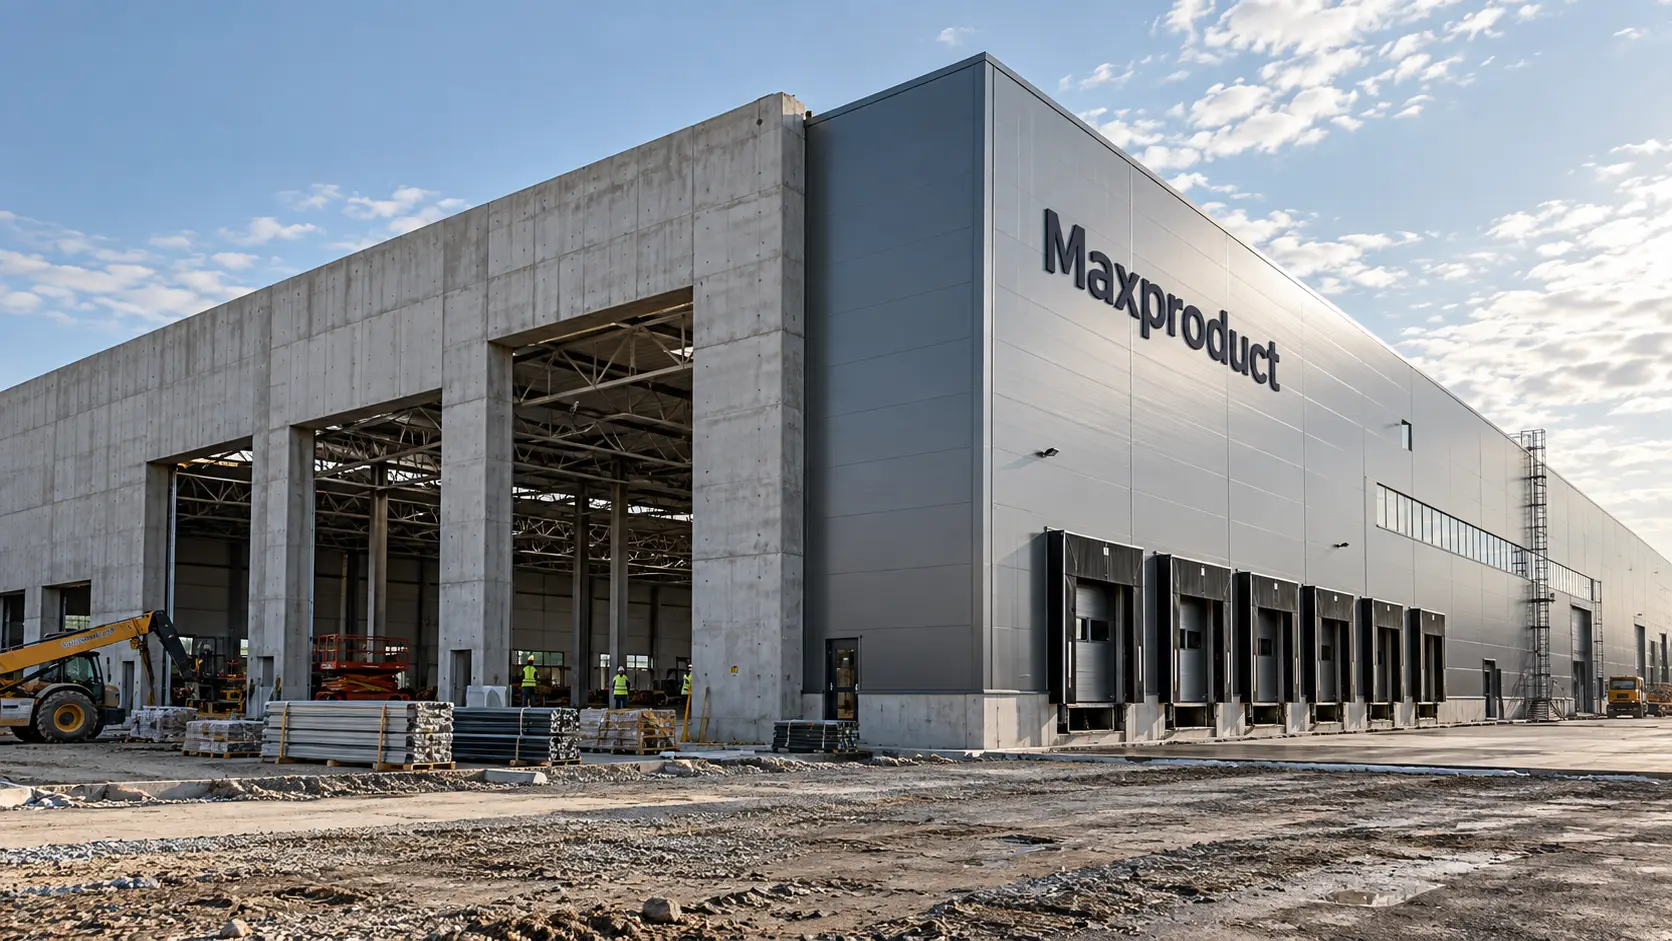
When constructing an industrial building, the walls must provide strength, thermal insulation, protection from the external environment, and ease of use. In practice, the choice often comes down to two solutions: concrete walls and sandwich panels. They should be compared based on construction time, load on the foundation, and operating conditions. h2 Concrete walls: advantages […]
Перейти


